
Home remodeling, construction, or building can change the appearance, the function, and the feel of a house. However, selecting finishes and establishing a budget are not enough to make a project successful. Homeowners are more attentive to energy efficiency, functional design, quality materials, electrical grid capacity, and maintenance.
If you are remodeling or constructing an older space, or doing a total remodel of your kitchen or bathroom, knowing what to expect before you begin can keep some unexpected costs from becoming a reality. This guide covers the issues to take into account, the usual progression of a remodeling project, and what can affect the end price.
What to Plan for Before You Tackle a Home Remodeling Project?
A clear plan provides your project direction before demolition, construction, or electrical work starts.
Identify the objectives of the renovation.
Begin with an intention for what you want the completed space to achieve. A kitchen remodel can be to create more storage space or better workflow, while a bathroom remodel can be to make it more accessible, add more light, or replace old fixtures.
If you’re planning a major home construction project, think about other rooms, exterior, utilities, and future needs.
Determine a realistic budget.
More than materials and labor should be included in your budget. Things like permits, electrical, structural changes, disposal, design, and unexpected repairs can all have an impact on the final price.
It makes sense to maintain a contingency sum for situations that can only be seen once walls, floors, or ceilings are open.
Consider electrical needs in the early stages
Newer homes have more electrical equipment than many older houses were originally built to accommodate. Electrical changes might be required for new lighting, appliances, outlets, ventilation, smart-home devices, heating or cooling systems, and more.
If electrical projects are planned at the time of construction, then finished walls are not opened up later for this purpose.
What is the Average Home Construction and Remodeling Process?
While each property will differ, the general progression of a project will be the same for most.
1. Pre-production planning and development
The first phase is a discussion of the goals, an overview of the current property, a discussion of potential issues, and a project scope. It’s the time for homeowners to inquire about materials, time, permits, electrical, and cost.
2. Designing, selections, and preparation.
During this stage, plans are more specific. Cabinets, countertops, flooring, fixtures, lighting, doors, paint, and other finishes are all selected by the homeowners.
Drawings and structural planning may be necessary for more extensive projects. Making key decisions early on can minimize delays when construction kicks in.
3. Maintenance work.
The specific tasks involved can vary based on the project, but may also include electrical installation, cabinetry, painting, and flooring, among others.
4. Lighting and lighting fixtures.
Timing electrical work to fit into the construction programme. Wiring is much easier to install or modify before closing the walls.
5. Retesting and retouching
The final stage involves the fitting out and finishing work to the project, electrical detailing, rectification of any outstanding works, cleaning of the works area, and satisfaction of the agreed scope of works.
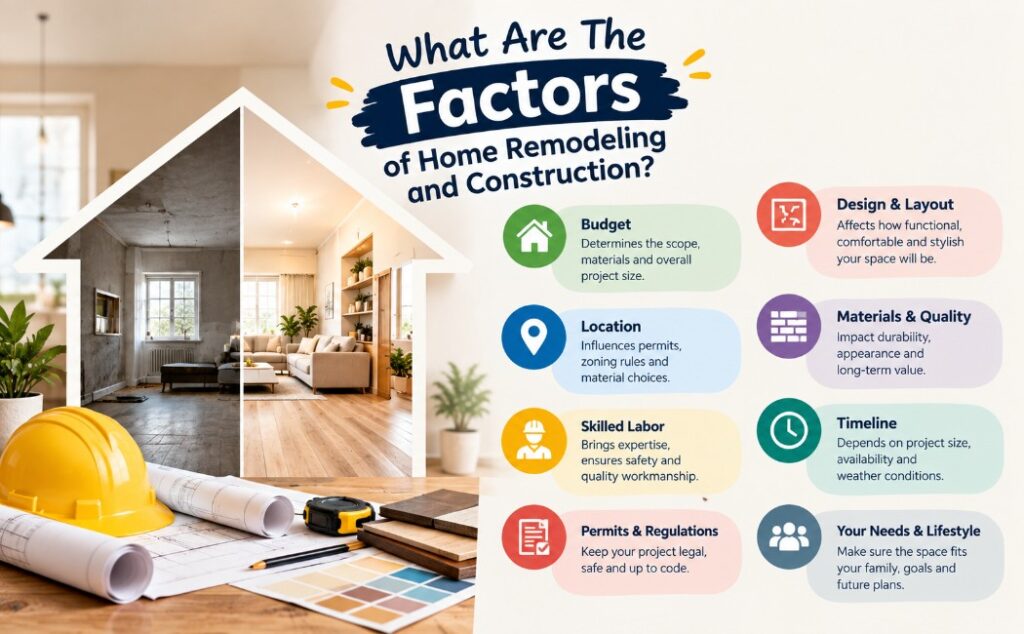
What Are The Costs Of Home Remodels In 2026?
The amount it costs to remodel depends on the size of the project, materials used, the state of the property, labour, or the level of structural and electrical work required.
A cosmetic update will not be as expensive as a renovation with a layout change, new wiring, rearranged plumbing, or moving walls. Within the kitchen and bathroom sectors, it’s the cabinets, fixtures, tile, appliances, lighting, and custom work that can differ significantly.
Which Factors Have The Greatest Influence On Price?
Typical cost drivers are:
- The size of the project and the number of square feet
- Structural modifications
- Choices of cabinets and countertops
- Plumbing relocation
- Electrical upgrades
- The terminology used for floor and finish materials:
- Appliance installation
- Permit/inspection requirements
- Accessibility improvements
- Issues found in the hidden areas during the demolition of the building.
Do not accept a generic online estimate, but a detailed project scope and written estimate using the actual property.
Why Is It Important In Kitchen And Bathroom Remodelling?
When cabinets, tile, and fixtures are on the top of your mind, it’s easy to forget about electrical planning. However, kitchens and bathrooms have unique electrical requirements and safety concerns.
Kitchen remodel electrical work
Special circuits and correctly located outlets for appliances, lighting, and other kitchen equipment may be needed in kitchen remodeling and construction projects. The lighting configuration should be designed in accordance with the new cabinet configuration and placement of appliances.
If the kitchen is being renovated and the layout is changing, it might also be time to update the wiring, lighting, and provide convenient power points.
Bathroom remodel electrical work
Moisture, lighting, outlets, ventilation, and electrical safety should all be taken into account when designing bathrooms. The electrical needs and the remodeling or construction needs of the bathroom may change due to new mirrors, exhaust fans, lighting, heated features, or other fixtures.
All electrical installations should be in accordance with the applicable code and should be done in accordance with local requirements.
How to Stay on Track During a Remodeling Project?
One of the easiest steps to take to minimize confusion during construction is to communicate.
Determine the scope of work, payment terms, project schedule, materials, and how change orders will be handled prior to commencing the project. Provide minutes of decisions to ensure that all are on the same page.
Also, it’s good not to make any unneeded changes to the designs during construction. A slight change can make a difference to materials, electrical, trades, scheduling, and more.
About ECA Construction & Electric
ECA Construction & Electric offers construction and electrical services to homeowners who are considering upgrading their homes. These areas of work can be integrated to facilitate coordination when a remodeling project includes both building modifications and electrical work.
Whether a homeowner wants to plan an electrical project or needs help with kitchen and bathroom remodeling, the company can help the individual look at the various aspects of the project and think about how it will function, how safe it will be, and how it will look once finished. When it comes to home construction and remodeling work in Hingham, MA, homeowners can benefit from talking about the scope of work before beginning the project to understand the work involved, what to expect, and what is next.
People Also Asked
What is the average time period for a home remodeling project?
The timeframe will vary based on the scope and complexity of the project. A minor room remodel can take several weeks, and major room or whole-home remodels can take several months.
If electrical work is to be carried out, should it be done first or after the remodelling?
Yes. Planning needs to take account of electrical needs, for example, if walls, cabinets, lighting, appliances, or room layouts are to be changed. By planning early, rework can be avoided.
What are some of the things to prepare for in a remodel and what do they cost?
There is no fixed percentage that would work for all projects, but it is advisable to have a contingency reserve. Historic houses and projects that involve demolishing structures may contain more uncertainty, as hidden conditions can emerge after work has commenced.
Are electrical updates part of the typical kitchen remodel?
In many, but not all, kitchen remodeling projects, outlets, lighting, appliances, or circuits are changed. An electrical assessment can help identify if the existing electrical system is suitable for the planned renovation.
Does it make sense to remodel or build a new home?
This will rely on the property, your requirements, budget, and level of changes to be made. Sometimes remodeling is the most appropriate solution when the current structure and site are suitable, and sometimes it is more appropriate to build new when more is to be done.